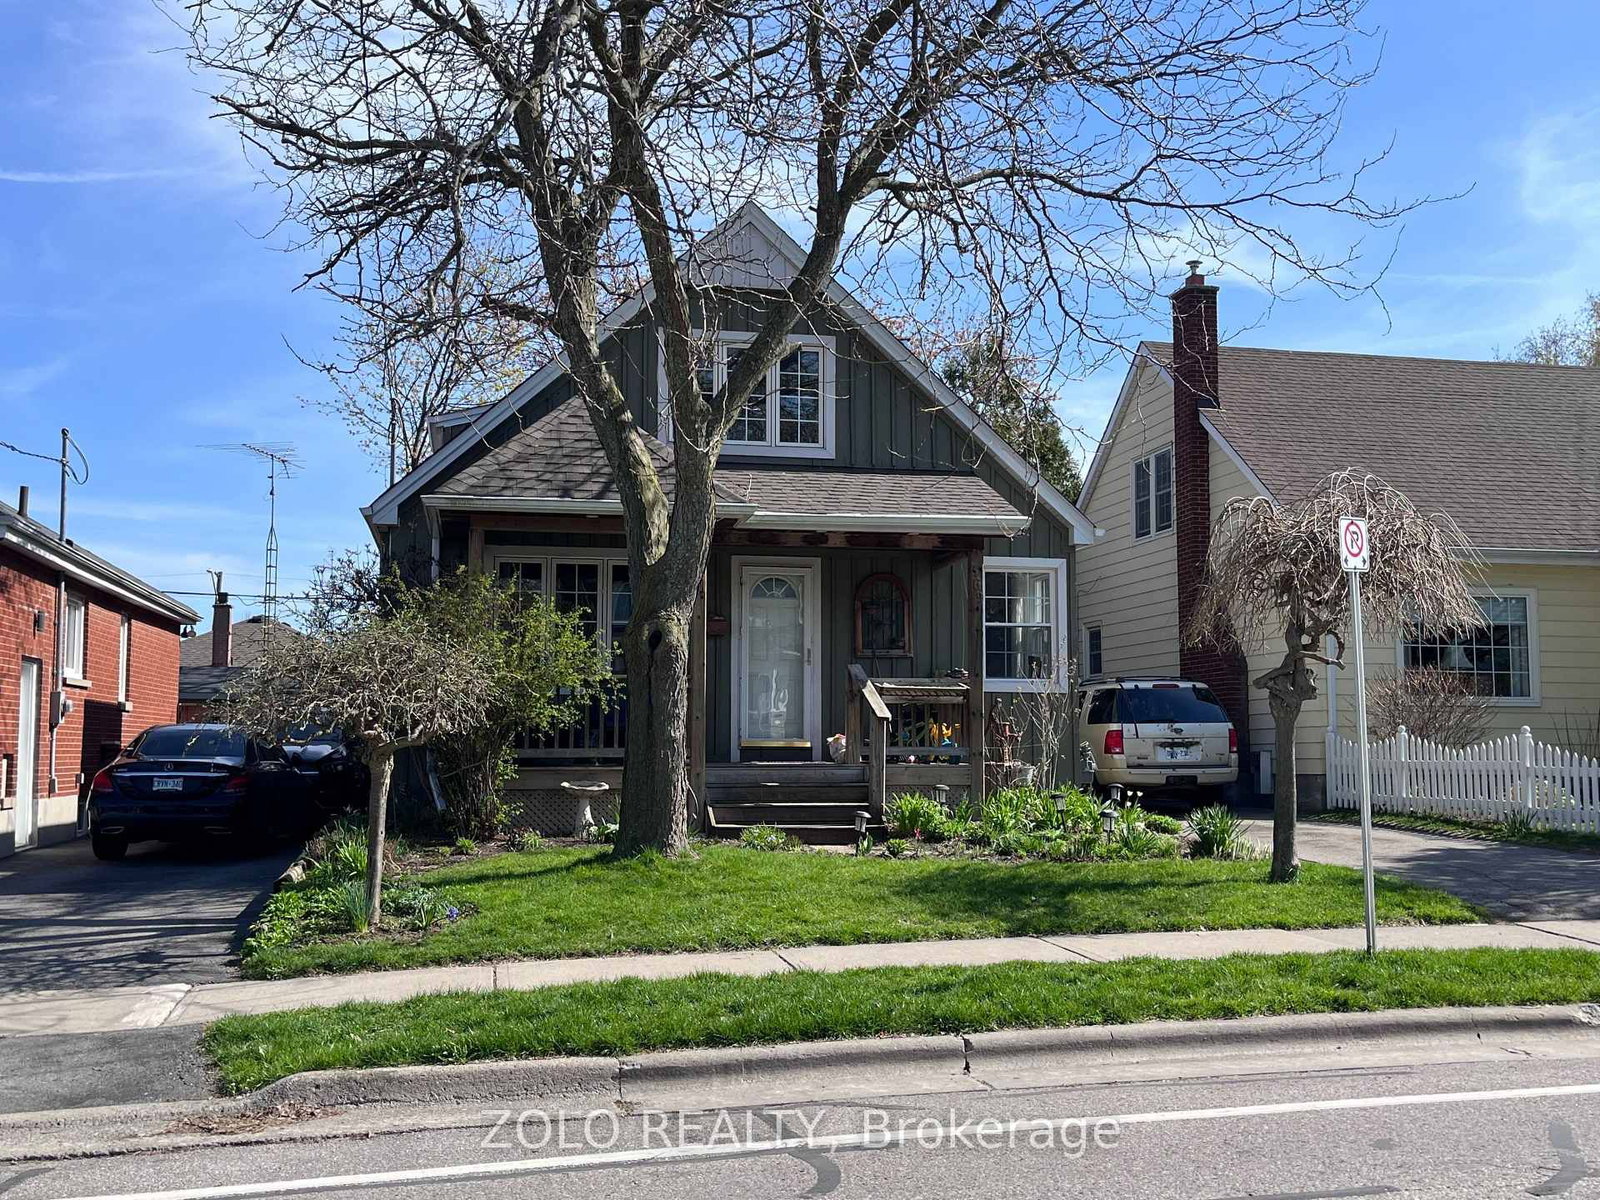
<-- style PDP --> 552 Tennyson Avenue, Oshawa - Detached for sale for $699,900
  • terminated

552 Tennyson Avenue

Oshawa, Ontario, L1H 3J8 - Donevan

$699,900

  • Neighbourhood

    Donevan

  • Major Intersection

    Wilson and Olive

  • Listed Since: 548 day(s)

  • Last update: 541 day(s) ago

Overview

  • Property Type

    Detached, Sidesplit 3

  • Bedrooms

    3

  • Bathrooms

    2


  • Basement

    Walk-Up

  • Kitchen

    1

  • Total Parking

    5

  • Lot Size

    52x96 (Feet)

  • Taxes

    $5,056.27 (2024)

  • Type

    Freehold

Property Description

Property description for 552 Tennyson Avenue, Oshawa


































This bright, cozy, and solidly built 3-bedroom, 1.5-bath home has been loved deeply - and it shows. Nestled on a quiet, tree-lined street where neighbours wave, gardens bloom, and people stay for decades (seriously - 40+ years isn't uncommon), this home offers something a little rare in today's market: peace, privacy, and personality. Inside, you'll find a generous kitchen, a big bay window in the living room, a family room with gas fireplace perfect for hygge vibes, and a giant crawl space just waiting to swallow your Costco hauls and Christmas bins. Enjoy a convenient walk out from the laundry area. Out back, enjoy a completely private yard with mature trees, a large patio, a workshop and shed, plus a driveway that easily fits five cars - Bring the friends, bring the in-laws, bring the boat! The newly-renovated park at the end of the block has it all: Pickleball, soccer, playgrounds, and a walking track for those morning resets. With kind, quiet neighbours who treat the block like family, but with boundaries, it's a true hidden gem. One minute to the highway, a few more to the GO station for commuters, but all the shopping you'd want and need close by - and without big city parking prices. Whether you're upsizing, downsizing, or rightsizing - this home is the one where life feels good.

Listed by ROYAL LEPAGE SIGNATURE REALTY

  • MLS #

    E12058417

  • Sq. Ft

    1100-1500

  • Sq. Ft. Source

    MLS

  • Lot Irregularities

    n/a

  • Year Built

    Available Upon Request

  • Pool

    None

  • Drive

    Private

  • Garage

    None

  • Total Parking

    5

  • Family Room

    N

  • Den

    N

  • Exterior

    Brick

  • Fireplace

    Y

  • Roof

    Asphalt Shingle

  • Foundation

    Concrete

  • Elevator

    N

  • Water View

    n/a

  • Laundry Level

    Lower

  • Heat

    Forced Air

  • A/C

    Central Air

  • Water

    Municipal

  • Water Supply

    n/a

  • Sewers

    Sewers

  • Central Vac

    N

  • Living

    4.39 x 3.66 ft Main level

    hardwood floor, Bay Window



  • Dining

    2.97 x 2.72 ft Main level

    hardwood floor, Walk-Out

  • Kitchen

    2.97 x 3.94 ft Main level

    Stainless Steel Appl, Eat-In Kitchen

  • Primary

    3.89 x 3.05 ft Upper level

    Hardwood Floor

  • 2nd Br

    3.58 x 2.82 ft Upper level

    Hardwood Floor

  • 3rd Br

    3.96 x 2.82 ft Upper level

    Hardwood Floor

  • Family

    5.41 x 4.83 ft Bsmt level

    Gas Fireplace

  • Laundry

    4.8 x 4.88 ft Bsmt level

    W/O To Yard

  • MLS #

    E12058417

  • Sq. Ft

    1100-1500

  • Sq. Ft. Source

    MLS

  • Lot Irregularities

    n/a

  • Year Built

    Available Upon Request

  • Pool

    None

  • Drive

    Private

  • Garage

    None

  • Total Parking

    5

  • Family Room

    N

  • Den

    N

  • Exterior

    Brick

  • Fireplace

    Y

  • Roof

    Asphalt Shingle

  • Foundation

    Concrete

  • Elevator

    N

  • Water View

    n/a

  • Laundry Level

    Lower

  • Heat

    Forced Air

  • A/C

    Central Air

  • Water

    Municipal

  • Water Supply

    n/a

  • Sewers

    Sewers

  • Central Vac

    N

  • Living

    4.39 x 3.66 ft Main level

    hardwood floor, Bay Window

  • Dining

    2.97 x 2.72 ft Main level

    hardwood floor, Walk-Out

  • Kitchen

    2.97 x 3.94 ft Main level

    Stainless Steel Appl, Eat-In Kitchen

  • Primary

    3.89 x 3.05 ft Upper level

    Hardwood Floor

  • 2nd Br

    3.58 x 2.82 ft Upper level

    Hardwood Floor

  • 3rd Br

    3.96 x 2.82 ft Upper level

    Hardwood Floor

  • Family

    5.41 x 4.83 ft Bsmt level

    Gas Fireplace

  • Laundry

    4.8 x 4.88 ft Bsmt level

    W/O To Yard

Thinking of Selling?

Find Out Your Home’s Value in Today’s Market!

No Email or Signup is required to view your home estimate.

estimate your home value

Contact Manoj Kukreja

Sales Representative,
Century 21 People’s Choice Realty Inc.,
Brokerage
(647) 576 - 2100

Manoj profile avatar

Property History

Property history for 552 Tennyson Avenue, Oshawa

This property has been sold 2 times before. Create your free account to explore sold prices, detailed property history, and more insider data.

Sign In / Register

Estimated price

Date
Price
Change
2025-04-03
$735,856
---

Inventory Graph

10 9 8 7 6 5 4 3 2 1 0 3 Months of inventory SELLER'S Market BALANCED Market BUYER'S Market

Mortgage Calculator

This data is for informational purposes only.

Mortgage Payment per month

Principal Amount

Interest

Total Payable

Amortization

Amortization

Closing Cost Calculator

This data is for informational purposes only.

Closing Cost Total for this property

Total Cash flow for purchasing this property

Down Payment(%)*
Additional information

Provincial Land Transfer Tax

Ontario Land Transfer Tax Rebate

Toronto Land Transfer Tax

Toronto Land Transfer Tax Rebate

PST on CMHC Insurance Premium

Lawyer Fees

$2,825

Government Registration Fee's

$164

Title Insurance

Closing Cost Total

Total Cash flow for purchasing this property

Provincial Land Transfer Tax

Ontario Land Transfer Tax Rebate

Toronto Land Transfer Tax

Toronto Land Transfer Tax Rebate

PST on CMHC Insurance Premium

Lawyer Fees

$2,825

Government Registarion Fee's

$164

Title Insurance

Down Payment(%)*

* A down payment of less than 20% is permitted only for first-time home buyers purchasing their principal residence. The minimum down payment required is 5% for the portion of the purchase price up to $500,000, and 10% for the portion between $500,000 and $1,500,000. For properties priced over $1,500,000, a minimum down payment of 20% is required.

Thinking of Selling?

Find Out Your Home’s Value in Today’s Market!

No Email or Signup is required to view your home estimate.

estimate your home value

Contact Manoj Kukreja

Sales Representative, Century 21 People’s Choice Realty Inc., Brokerage
(647) 576 - 2100

Manoj profile avatar

Recent Sold Listings in Donevan, Oshawa

Popular Cities